Summary: The article answers a range of commonly asked questions (FAQs) pertaining to fire protection and safety requirements, primarily focusing on NFPA rules. Inquiries address a wide range of subjects, including sprinkler placement, standpipe system water delivery times, using modeling to determine water supply parameters, and storing empty wood pallets in tall buildings.
NFPA standards
The responses to each question, which are in accordance with relevant NFPA standards and guidelines, provide clarification on many aspects of fire protection design and implementation. The FAQs also stress how crucial it is to follow NFPA guidelines in order to guarantee efficient fire safety precautions in many contexts, including homes, warehouses, and business buildings. The blog seeks to improve comprehension and adherence to NFPA guidelines by answering frequently asked questions and providing clarification on important ideas. This will ultimately lead to better fire safety procedures in a variety of settings.
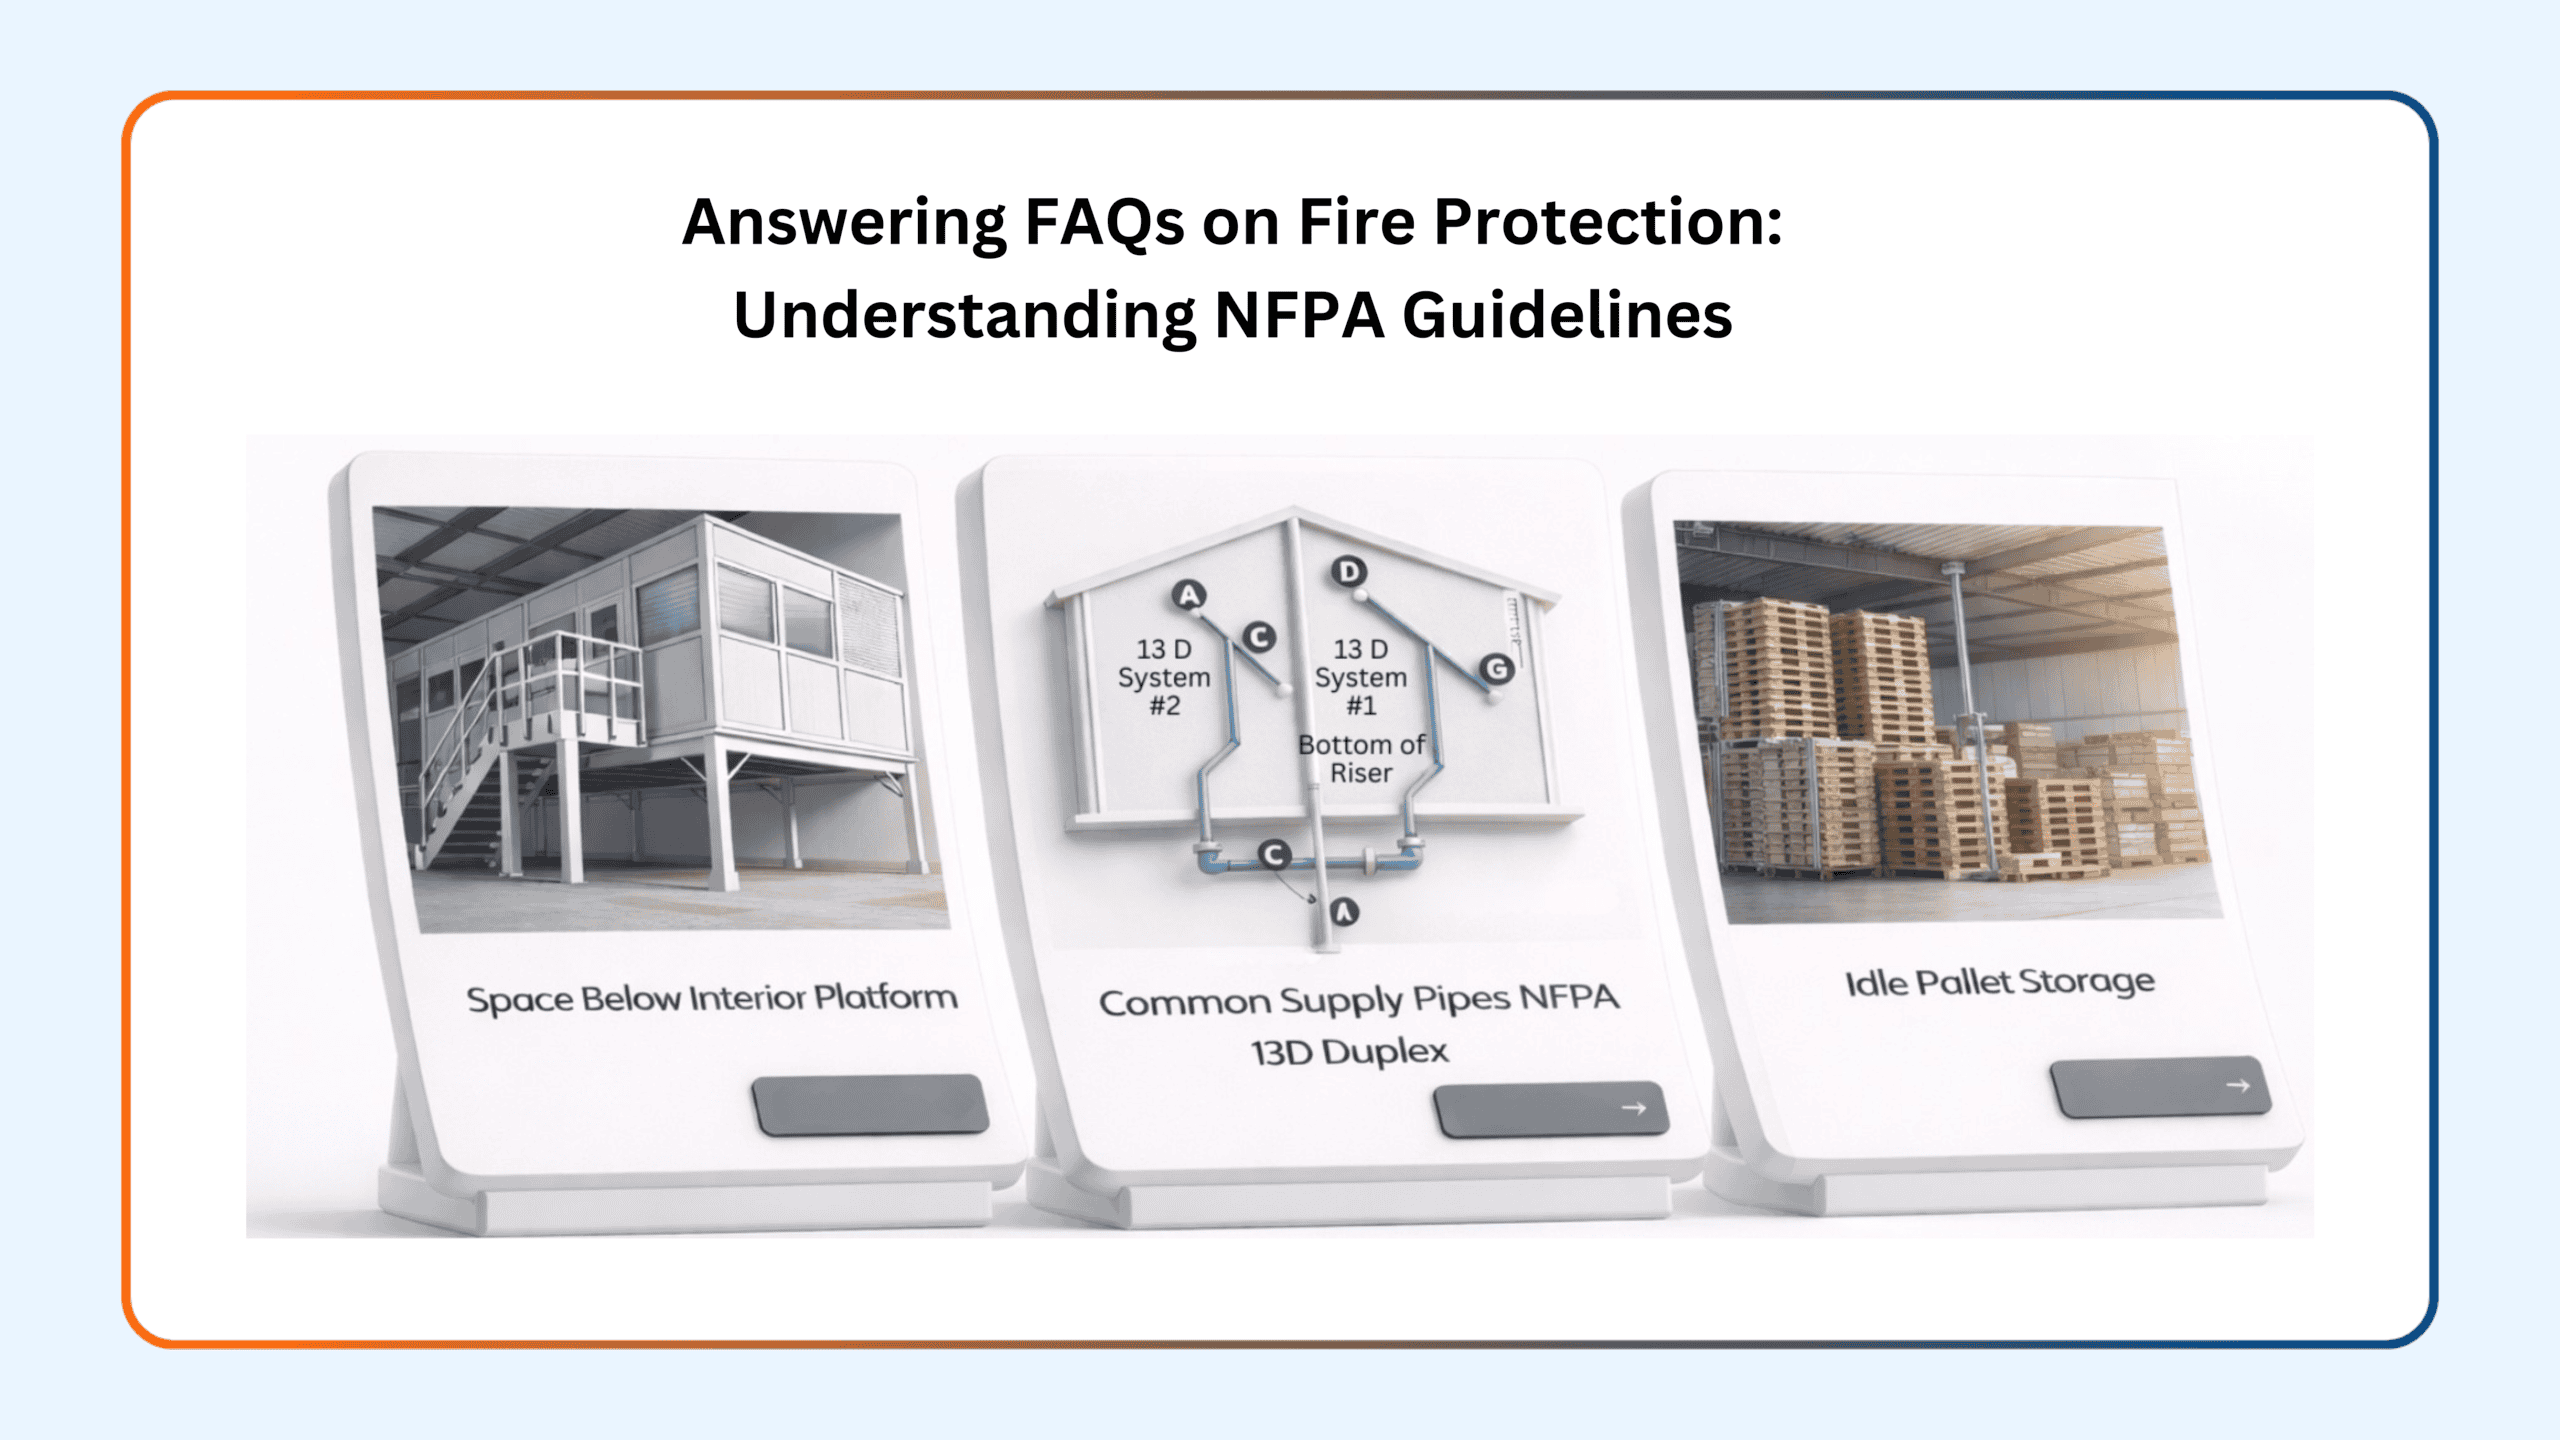
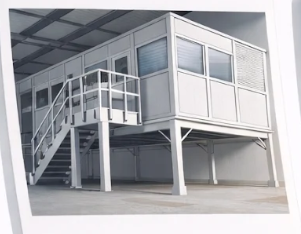
If the raised platform’s three open sides are enclosed with noncombustible or limited-combustible materials, it becomes a concealed space, and sprinklers can be removed according to NFPA 13 Sections 8.15.1.2.1 or 8.15.1.2.2 from the 2013 edition.
According to the NFPA 25, 2023 edition, Section 5.3.1.1.1, sprinklers must be inspected 50 years after installation, which begins in 2024. Standard spray sprinklers installed in 2024 will need to be tested or updated in 2074.
Documentation may not be adequately kept over a 50-year period, leading to decisions to test or replace sprinklers based only on sprinkler information.
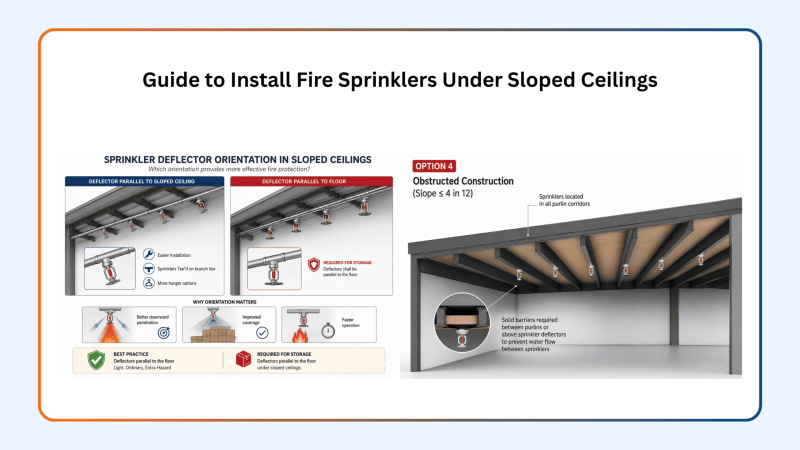
- Install deflectors 1-6 inches below the joists and up to 22 inches from the ceiling. This is not doable with 24″ joists.
- Install deflectors at or above the bottom of the joist, up to a maximum height of 22 inches from the ceiling, as per Section 10.2.7.1.2 (beam regulation). This is also not viable due to the joists’ 16-inch spacing.
- Install deflectors in each bay between joists, positioned 1-inch to 12 inches below the structural ceiling. This option is possible.
To reduce ceiling height, consider building a lower ceiling at the bottom of the joists or between the joists with insulation. Section 9.5.4.1.3 states that for ceilings with insulation laid directly against the underside, the deflector distance must be calculated from the bottom of the insulation, as per Sections 9.5.4.1.3.1, 9.5.4.1.3.2, and 9.5.4.1.3.3. In summary, the insulation serves as the ceiling for measuring deflector distances.
To meet the 22-inch standard, construct a minimum of 3-inch deep insulation at the ceiling of each joist channel. This allows the sprinkler deflector to be put 1-inch below the joist.
Part 12.6.7.2 of the NFPA 14 Standard for the Installation of Standpipe and Hose Systems from the 2024 edition and earlier editions, Part 11.5.7.2, says that systems over 750 gpm must have 250 gpm at the hose connection within 3 minutes of acceptance.
The use of manual wet/dry standpipe systems from fire department apparatus makes standardizing water-to-hose outlet requirements challenging.
This notion can be found in Section 24.2.2 of the NFPA 13, 2016 version. According to this provision, public water supply volume and pressure are determined by hydrant flow testing (NFPA 291) or other permitted methods. According to your EOD request, water supply modeling is acceptable if all AHJs concur.
Water supply modeling typically considers future development, seasonal and daily changes. However, we are unfamiliar with the procedures used in this particular model.
Although modeling can be used to determine the strength of a public water supply, it is recommended to check the results with actual hydrant flow tests once approved. The modeling findings indicate that the estimates are based on city data and are not suitable for detailed designs. It is recommended that the applicant conduct a hydrant flow test on-site to obtain accurate information.
A fire sprinkler system is a comprehensive design, so it’s recommended to do a hydrant flow test based on the terminology mentioned above.
It is important to note that modeling findings cannot be directly compared to NFPA 291 hydraulic flow measurements due to differences in methodologies.
Sprinkler demand may rise on the first floor due to factors such as increased spacing and k-factor sprinklers. For any explanation, please contact the designer/engineer.
The sprinkler industry’s use of “remote area” for hydraulic calculations can be misleading. The appropriate term is “hydraulically most demanding.” (Refer to Section 23.4.4.1)
The term “remote area” refers to the hydraulically most remote place, but not necessarily the most distant area. According to Annex Section A.23.4.4.7, “the most distant area is not necessarily the hydraulically most remote” and “when it is not obvious by comparison, additional calculations should be submitted.”
Section 5.2.1 of NFPA 13E, 2020 edition, gives the following guidelines.
- Automatic sprinklers should not be turned off until the fire is extinguished.
- Close any sectional or floor fire control valves instead of the main valve.
- Assign a firefighter with communication skills to monitor the valve until the overhaul is complete.
- Direct the pump operator to turn off the lines connected to the fire department connection, as they can bypass the main sprinkler valve and cause water to flow until the discharge gates are closed. • If a combined sprinkler-standpipe system is installed, keep the hose lines charged until the fire overhaul is complete.
- If only a few sprinklers are on, use tongs, tapered wooden wedges, or dowels to limit the flow without shutting off the entire system.
NFPA 13E does not set a minimum timeline for responding to a fire due to its complex nature. Sprinklers should not be turned off until the fire is fully extinguished (not just “still burning but under control”).
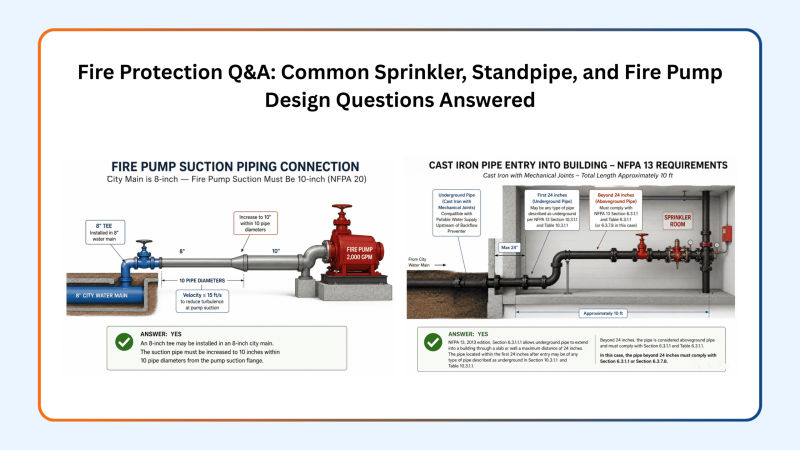
According to NFPA 20, 2016 edition, Section 4.13.1.1.7, the pump room or pump house must have enough space to accommodate all fire pump components, including:
- Clearance between components during installation and maintenance.
- The clearance between a component and the wall during installation and maintenance.
- Maintain NFPA 70 clearance between energized electrical and other equipment.
- Alignment of the pump with the suction piping to comply with 4.15.6.3. Refer to IBC, 2018 edition, Section 902.1 for identical clearance criteria.
Section 6.4 for centrifugal pump, foundation, and placement does not require a separate housekeeping pad for the fire pump.
According to NFPA 20, clearance is required for installation/maintenance and NFPA 70 for electrical equipment. However, there is no specific requirement to install a jockey pump on the same housekeeping pad as the fire pump or a minimum of three feet of clearance.
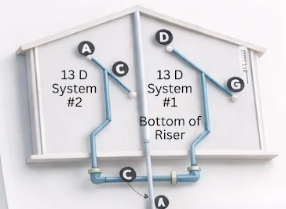
There should be a means to isolate the sprinkler system in one unit without entering another. This provision allows one dwelling unit’s sprinkler to continue operating if the other’s system is shut down for any reason.
- The maximum ceiling height for CMDA sprinklers is 30 feet, according to table 20.14.1.3(a).
- Table 20.14.1.3(b) states that CMSA sprinklers have a maximum ceiling height of 40 feet.
- The maximum ceiling height for ESFR sprinklers is 40 feet, according to table 20.14.1.3(a).
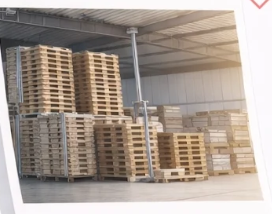
Idle wood pallets pose a significant fire risk, which contributes to this constraint. According to Annex A.12.12, sprinklers have significant obstacles when dealing with stacks of idle pallets. Pallet undersides provide a dry space for fires to spread. The fire will spread until it reaches the top of the stack. Ceiling sprinklers may not effectively manage this challenging fire. To prevent fires in idle pallet storage, Section 12.12 guidelines are implemented to address potential hazards. NFPA 13 does not include protective criteria that are not stated in this section. NFPA 13 does not specify alternate design requirements for this case.
Courtesy: Roland Asp, CET, TechNotes